
BLOG
Choosing sustainable facade panels: what to consider for new builds and renovation
Facade panels play a major role in a building’s appearance. But how do you assess whether they are sustainable too? A long service life, low material weight or a green finish each tells only part of the story.
For architects and property owners, the choice starts with the complete facade assembly: from material production and fixings to insulation, maintenance and future disassembly. This guide helps you compare sustainable facade panels using properties you can verify. Ready to explore the options for your building? Discover the facade applications with Mosscrete.
What makes facade panels sustainable?
Sustainability involves several properties that need to be assessed individually. A panel may last a long time but be difficult to reuse. Or it may need little maintenance while its production requires relatively large amounts of material and energy.
Service life
Ask about the expected technical service life of both the panel and its surrounding components. Fixings, joints, coatings and subframes may have a different replacement cycle from the cladding itself.
Check what the stated service life is based on, including the conditions and maintenance it assumes. A warranty period is not the same as a substantiated technical service life.
Material impact
Assess environmental impacts across the life cycle, including raw materials, production, transport, replacement and treatment after use. Ask for a life cycle assessment, or LCA, or an environmental product declaration: an EPD.
Only compare data based on consistent assumptions. A result for one kilogram of material cannot be compared directly with a result for one square metre of complete facade. The service life and life cycle stages included must also align.
Maintenance
A low-maintenance panel still needs inspection. Check which cleaning, treatments and replacements are needed to maintain performance. Consider access too: maintaining a tall facade may require different equipment from work at street level.
Insulation
Distinguish between facade cladding and thermal insulation. An exterior panel does not automatically provide meaningful insulation. For insulated panels, performance depends on the insulation material, its thickness, junctions and fixings.
Compare the calculated performance of the complete facade, including thermal bridges. A moss layer is no substitute for a demonstrated insulation value.
Reusability
Ask how panels are fixed and how they can be removed later. Accessible mechanical connections can support disassembly, but they do not automatically make reuse possible.
The condition after removal, standard dimensions, material separability and availability of product data also determine whether a panel can have a second use. Recycling and reusing a complete panel are different options.
Which properties of sustainable facade panels should you compare?
Compare proposals using the same project requirements. The overview below helps translate general sustainability claims into information you can verify.
| Property | What information should you request? | What should you check? |
|---|---|---|
| Material assembly | Materials, layer thicknesses and any coatings | Are all components of the proposed assembly described? |
| Weight | Weight in kg/m² and the relevant moisture condition | Can the existing or new structure support the complete assembly? |
| Service life | Substantiated service life and conditions | Which components will need replacement during that period? |
| Environmental impact | Available LCA, EPD and any environmental cost indicator (MKI) | Does the data cover this product, with comparable life cycle stages and service life? |
| Thermal performance | Thermal conductivity of insulation and calculated Rc or U-value of the assembly | Have fixings, joints and thermal bridges been included? |
| Fire safety | Classification reports and conditions of use | Does the evidence apply to the selected complete facade assembly? |
| Structural performance | Calculations for wind loads, fixings and the subframe | Does the evidence match the building height, location and substrate? |
| Moisture and weather exposure | Details for drainage, joints and any ventilation | How are moisture problems and weather exposure managed? |
| Maintenance | Inspection plan, intervals and replaceable components | Are tasks, access and responsibilities documented? |
| Disassembly and reuse | Fixing details and disassembly instructions | Can panels and materials be separated without unnecessary damage? |
A missing document does not automatically make a product unsuitable. It does mean that the property is not yet sufficiently substantiated to be included in your comparison.
What determines the cost of facade panels?
The price per square metre of panel is only one part of the investment. Compare quotations for the complete installation and its maintenance over the same period of use.
The main cost items are:
- Facade preparation. Consider surveys, repairs, removal of existing cladding and changes to junction details.
- Subframe and fixings. Materials, spans and the required anchoring depend on the building and panel system.
- Insulation. Include the insulation material, thickness and details around windows, roof edges and plinths.
- Panel layout. Standard sizes, large continuous surfaces and few openings require a different approach from extensive custom work.
- Transport and installation. Weight, lifting, scaffolding, access and available working space affect costs.
- Vegetation and water provision. For moss-covered panels, the selected application and growing conditions must be considered.
- Maintenance and replacement. Include inspections, any cleaning, repairs and component replacement.
Ask for an itemised quotation. This shows whether a difference in purchase price comes from the panel itself or from work included in one proposal but excluded from another.
Can sustainable facade panels be used in renovation?
Yes, provided the existing facade and load-bearing structure are suitable for the chosen assembly. First investigate which parts can be retained and which interventions are needed. Avoiding unnecessary replacement is also part of a sustainable facade.
Check load-bearing capacity, substrate condition, moisture problems and space for additional insulation. Pay particular attention to junctions at window frames, roof edges and the base of the building.
A panel system is not always the only option. A bioreceptive finish can be explored for a suitable mineral substrate. Where an additional facade or insulation assembly is needed, panels can form part of the solution. Explore Respyre’s insulated facade application.
What changes for new builds?
In a new build, panel dimensions, the load-bearing structure, insulation and fixings can be coordinated from the start. This allows material use, cutting waste, installation and future disassembly to be considered in the design.
Document which performance requirements you want to demonstrate. A target insulation value, substantiated environmental performance and a removable connection each require their own design decisions and documentation.
For a moss-covered facade, orientation, water availability and access for inspection also belong in the design. Precast concrete sandwich panels with Mosscrete are one possible application; suitability depends on the complete building brief.
When are moss-covered facade panels suitable, and when less so?
Moss-covered facade panels are worth considering if you want to combine cladding with living vegetation. They can suit new builds, facade renovation and projects with limited space for greenery at ground level.
Suitability depends on the location. Assess sun and wind exposure, available moisture, drainage and the desired appearance. Shaded conditions are generally more favourable for moss growth. Highly exposed or dry facades require further assessment and may need measures to provide water.
Allow for the development of the vegetation too. A moss facade grows gradually and its appearance can change with moisture conditions. An immediately fully covered and permanently uniform appearance should therefore not be assumed.
Vegetation does not prove that a panel has a lower environmental impact over its entire life cycle. Respyre’s pages for insulated panels and precast sandwich panels state that the LCA is under development. When making a project enquiry, ask which environmental data is currently available.
Want to weigh up different forms of facade greening? The green facade guide compares moss concrete, climbing plants and vertical gardens.
What maintenance does a moss-covered facade need?
Distinguish between maintenance of the panel system and care of the vegetation.
For the facade system, inspect fixings, joints, damage and drainage. For the moss layer, focus on coverage, moisture conditions and any localised loss of growth. If a water supply system is part of the design, it also needs checking.
Agree in advance who carries out inspections, how often they take place and which issues require remedial work. Document how the facade will remain accessible. This makes maintenance part of the comparison between systems.
The Hague: combining facade renovation with external insulation
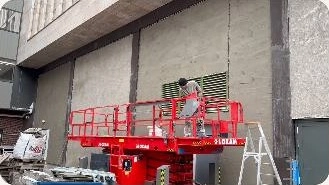
At Spui in The Hague, a commercial building was redeveloped as a facility for Leiden University. Greenery at ground level was not a viable option, and the existing facade needed improved thermal performance.
The project used a bioreceptive surface over 220 m² of facade as part of an insulated facade system. This is an example of designing insulation and greening together; it does not prove that every existing facade can use the same assembly.
The lesson for your choice: in a renovation, assess which functions can be combined in one intervention and obtain technical evidence for the complete assembly. Read the project description for The Hague.
Kortrijk: incorporating moss concrete in a prefabricated facade
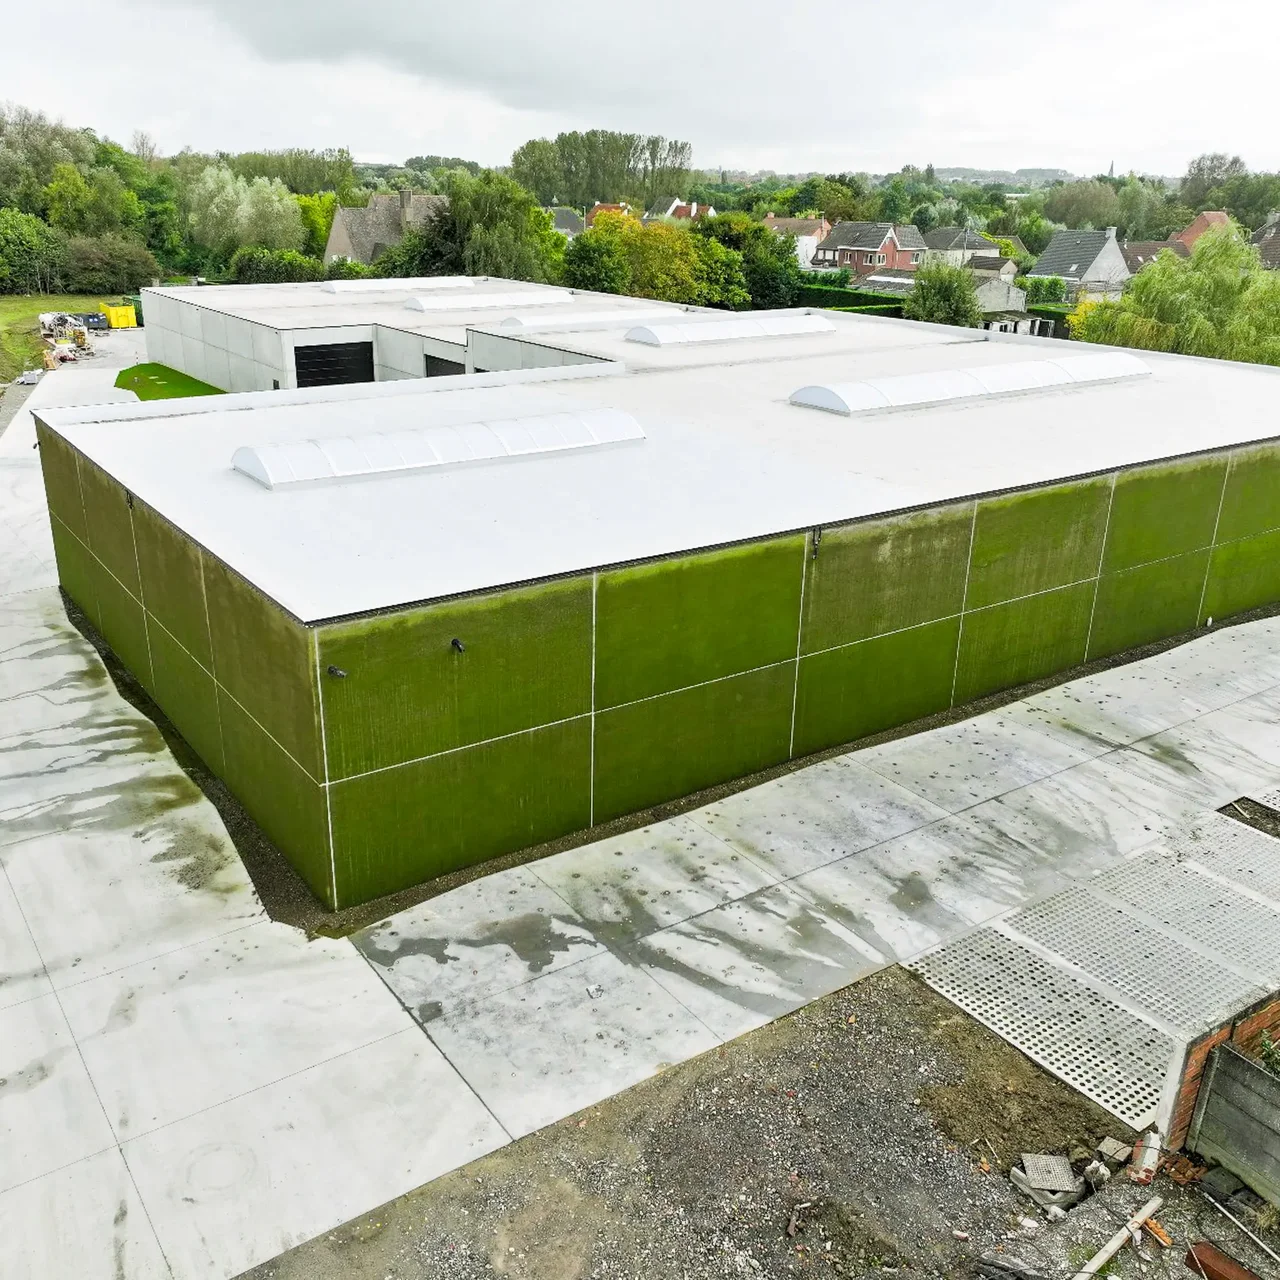
At a new industrial building in Kortrijk, 450 m² of facade with prefabricated sandwich panels was greened with Mosscrete. The greening is linked to rainwater harvesting and was part of the new facade from the start.
This project shows how prefabricated construction and moss growth can be designed together. On its own, it does not show how the environmental impact compares with other facade systems; that requires comparable environmental data.
The lesson for your choice: discuss the panel assembly, installation and water availability together before the design is finalised. Explore the industrial building in Kortrijk.
What information should you request from a supplier?
A useful proposal makes clear what will be supplied, which performance claims are substantiated and which points still need investigation.
At a minimum, ask for:
- A technical product description: material assembly, dimensions, weight and conditions of use.
- Documentation for the complete facade: fixings, structural calculations, fire safety, moisture management and thermal performance.
- Available environmental data: LCA, EPD and any environmental cost indicator (MKI), including product version, assumptions and validity.
- A maintenance and management plan: tasks, intervals, access and responsibilities.
- Disassembly information: replaceability, separability and conditions for possible reuse.
- An itemised quotation: panels, subframe, insulation, installation and any water provision.
- Relevant reference projects: preferably with a comparable substrate, orientation and application.
For moss-covered panels, also ask how the vegetation is expected to develop and under which conditions that expectation applies.
Which facade solution suits your building?
Start with the performance your building needs. Then compare the complete facade assembly in terms of service life, material impact, maintenance, insulation and reusability. This gives the idea of a sustainable facade a concrete meaning for your project.
Want to explore how moss growth could fit into your project? Discover Respyre’s Mosscrete solutions or discuss your facade project with us.